Episode 27 · Wellness Design

Your Rental Home Office: Design for Focus and Calm

Home Office Renter-Friendly Wellness Home Focused Design
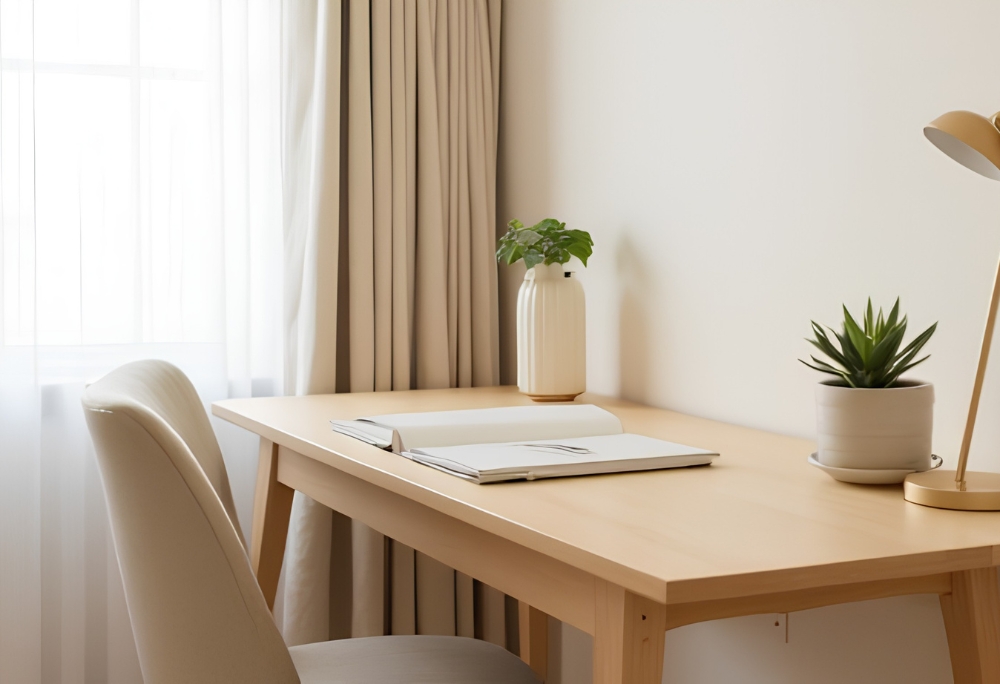
A calm, minimal home office corner with a wooden desk, a small plant, and soft natural light from a nearby window

A well-designed home office does not have to be a dedicated room. It needs intention, good light, and a clear sense of purpose.

Working from home in a rental means you cannot knock down walls or rewire the lighting — but the principles that make a workspace genuinely supportive of focus and calm are not about renovation. They are about placement, light, simplicity, and energy flow. And all of them are completely renter-friendly.

In This Post
  1. Desk placement — why where you sit shapes how focused and settled you feel
  2. Lighting — the two layers every home office needs to support focus and reduce fatigue
  3. Clearing the workspace — how visual noise drains concentration before work even begins
  4. Nature at your desk — plants and materials that calm the nervous system and energise the room
  5. Separating work from rest — creating a clear boundary when you cannot close a door

Principle 1 · Position your desk for focus

As an architect and Feng Shui coach, I return to this principle constantly: placement shapes experience. The command position — back to a solid wall, clear sightline to the door — creates the felt sense of calm and authority that good work needs.

  • Sit with your back to a solid wall
  • Keep a clear sightline to the door
  • Place the desk beside a window

Feng Shui note: The "command position" — back supported, sightline to the door — is one of the most consistently recommended placements across Feng Shui traditions. In a workspace, it creates the felt sense of authority and calm that translates directly into clearer, more focused thinking.

A clean wooden desk surface with a warm desk lamp, a small plant in a clay pot, and minimal accessories arranged with intention

A desk surface that is calm and clear supports a mind that is calm and clear. Start with what is on the surface — and work from there.


Principle 2 · Get the lighting right

Light is one of the most powerful tools available in a rental workspace. Natural light supports alertness and regulates your circadian rhythm; task lighting gives you precision without relying on harsh overhead fixtures.

  • Position the screen to avoid glare
  • Add a warm desk lamp for evenings
  • Use a daylight bulb for morning focus
💡

Pro tip: A clip-on or freestanding desk lamp is one of the most affordable upgrades for a rental office. It changes your light environment without touching a single fixture — and it moves with you when you leave.
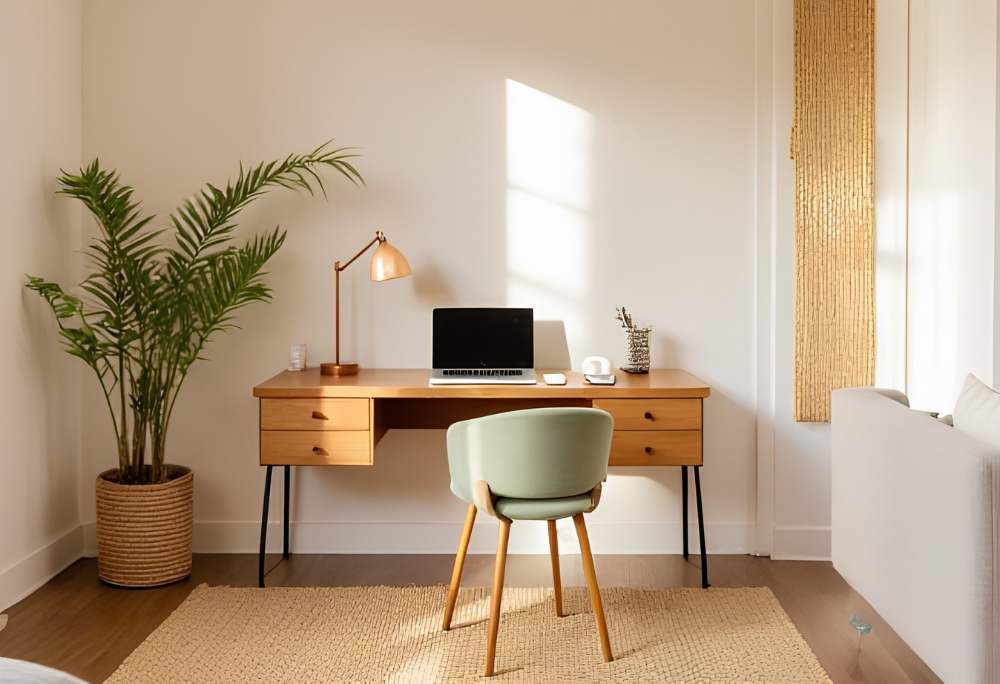
A small home office zone in a rental apartment defined by a natural rattan room divider and a jute rug, separated from the living area

A room divider and a rug are all you need to create a real workspace boundary. Physical separation — even a symbolic one — helps the brain switch into focus mode.


Principle 3 · Clear the workspace

Clutter in a workspace creates low-level cognitive load — piles, cables, and stray items keep part of your attention occupied with unfinished business. The desk surface sets the tone for your mental state before you have typed a single word.

  • Keep only active-use items on desk
  • Contain cables and accessories in a tray
  • Move unrelated items out of sightline
🌿

Feng Shui connection: In Feng Shui, clutter blocks the flow of energy. A clear desk does not mean a cold or impersonal one — it means one where energy can move freely, and where your mind has room to expand rather than contract.


Principle 4 · Bring nature to your desk

A single plant on the desk does more than decorate — it connects you to something living. Natural materials nearby extend this effect without needing live plants at all.

  • Add one plant within arm's reach
  • Choose wood or bamboo over plastic
  • Use a natural fibre rug underfoot
🌿

Design note: In Feng Shui, placing a plant to the left of your desk — the "dragon side" — is considered supportive of creativity and forward momentum. Even a small pothos or snake plant makes this placement count.


"Your workspace does not need to be big. It needs to be intentional. Even a corner of a room, designed with care, can become a place where good work happens."
Crystal Wong · Real-Arch Design

Principle 5 · Create a boundary between work and rest

When you cannot close a door, design does the work of separation. Without a clear boundary, the brain receives mixed signals — and both focus and rest suffer as a result.

  • Define the space with a rug
  • Tidy the desk to end each day
  • Cover the desk if in the bedroom
💡

Pro tip: Physical boundaries matter even when they are symbolic. A small folding screen, a curtain panel on a tension rod, or a bookshelf positioned as a divider can meaningfully separate work energy from rest energy — without touching a single wall.


Your Rental Workspace Can Feel Like It Was Designed for You

Owning your home is not a prerequisite for a thoughtful, supportive workspace. The principles that make a home office calm, focused, and energetically clear are available to anyone willing to be intentional about placement, light, and simplicity.

Start with one change. Move the desk, add a plant, clear the surface. Let the space begin to support you — and notice what shifts when it does.

Ready to Create a Home Office That Actually Works for You?

What would it feel like to sit down at a desk that felt calm, clear, and completely yours?

Crystal works with renters and homeowners to design workspaces that support focus, wellbeing, and daily ease — without renovation. If you are ready to rethink your workspace, start here.

Book a Consultation

Leave a Comment

Your email address will not be published. Required fields are marked *

PROJECT: Aldea ADU

Type | ADU
Date Completed | June 2024 

PROJECT: Hesby Residence

Type | Residential Addition & Complete Remodel
Date Completed | Oct 2024 

PROJECT: Sunset Olive Oil

Type | Industrial Food Processing
Date Completed | March 2023 

PROJECT: Ogden Residence & ADU

Type | Residential Historic Restoration & ADU
Date Completed | December 2024 

PROJECT: Lab 5 Gardena

Type | Sports
Date Completed | January 2023 

PROJECT: Newville ADU

Type | ADU
Date Completed | December 2024 

PROJECT: Malibu Eco

Type | Hotel
Responsibility | Conceptual Design
Photo Credits | Egan Simon Architecture

PROJECT: Transtopia

Type | A Thesis Project

PROJECT: Vendome Palms

Type | Multi-Family Residence/Affordable Housing
Date Completed | December 2011
Responsibility | Construction Document to Construction Administration
Photo Credits | Egan Simon Architecture

PROJECT: The Courtyards

Type | Multi-Family Residence/Affordable Housing
Date Completed | November 2010
Responsiblity | Conceptual Design to Construction Document
Photo Credits | Egan Simon Architecture

PROJECT: Step Up on Vine

Type | Multi-Family Residence/Affordable Housing
Date Completed | January 2013
Responsibility | Conceptual Design to Construction Administration
Photo Credits | Egan Simon Architecture

PROJECT: Roman’s Carving Kitchen

Type | Restaurant
Date Completed | December 2017
Project Architect | Alain Giaimo
Responsibility | Construction Document to Permit

PROJECT: Beach Cities Cryotherapy

Type | Retail/Crytotherapy
Date Completed | May 2016

PROJECT: Mod’s Hair

Type | Retail/Hair Salon
Date Completed | January 2017

PROJECT: Lab Five Soccer Center

Type | Sport
Date Completed | June 2020

PROJECT: Pitchoun Bakery @ DTLA

Type | Bakery/Bar/Restaurant
Date Completed | April 2015
Photo Credits | Urban Daddy, LA Eater

PROJECT: South Bay Community Church

Type |Church Interior Concept Design
Date Completed | January 2013

PROJECT: Mulholland Security Headquarter

Type | Showroom/Office
Date Completed | August 2013

PROJECT: Dickey’s Barbecue Pit in Lake Forest
Type | Restaurant
Date Completed | October, 2016

PROJECT: Please Do Not Enter
Type | Retail Art Gallery

Date Completed | May 2015
Photo Credits | Please Do Not Enter

PROJECT: Varga Store Type | Retail Store Date Completed | October 2015
Photo Credits | Varga Store

PROJECT: Leimert Park Eatery

Type | Restaurant/Bar/Bakery Conceptual Design
Date Completed | January 2016

PROJECT: Cheviot Residence

Type | Residential Addition

Date Completed | June 2020
PROJECT: St Clair Residence

Type | Residential Addition
Date Completed | December, 2017

PROJECT: Sunrise Olive Oil Mill

Type | Industrial Processing Mill
Date Completed | February 2019